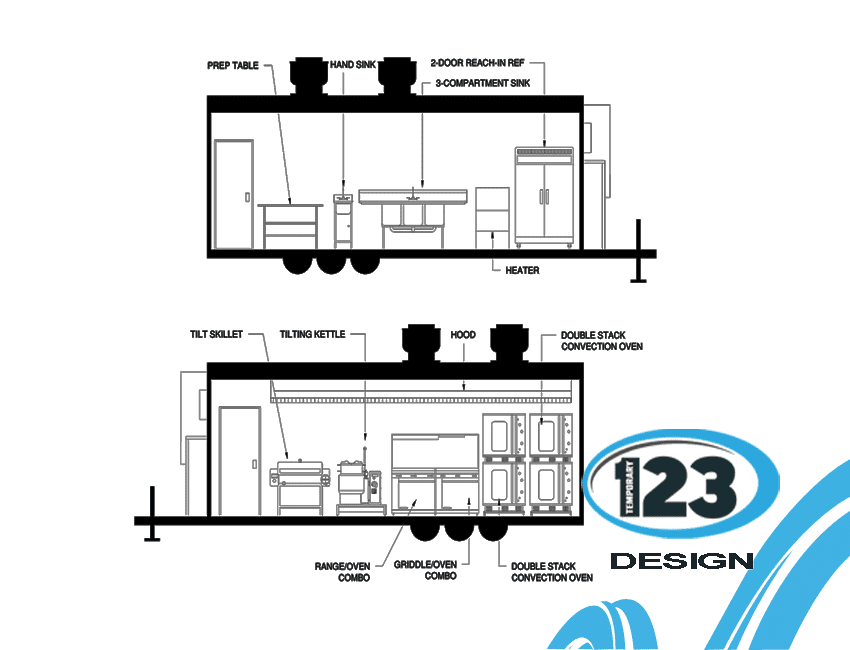
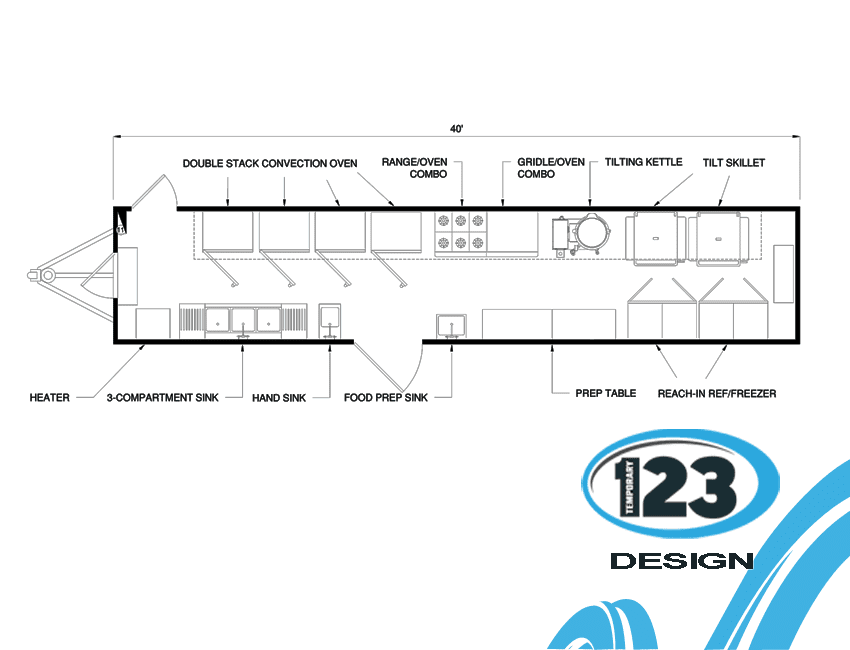
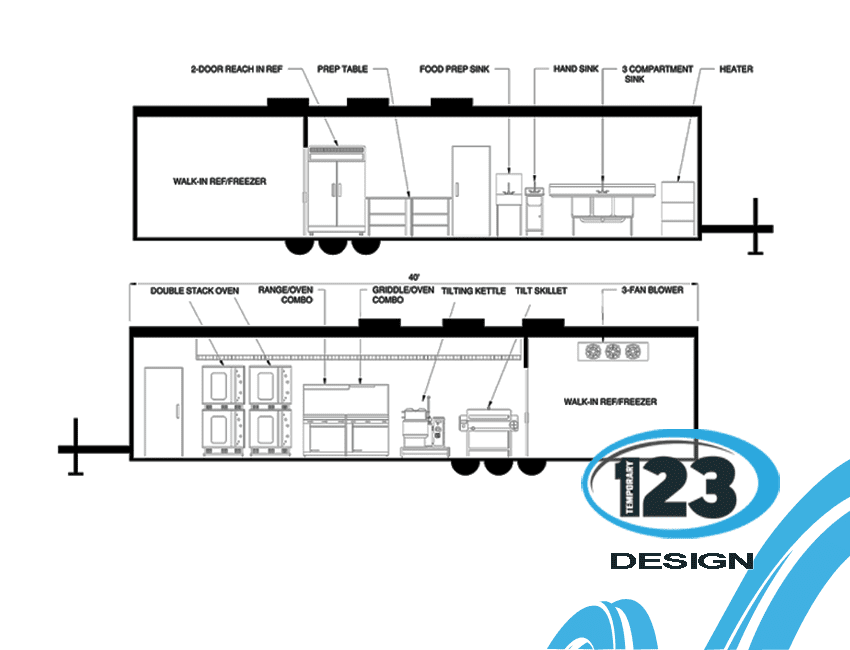
Plan temporary facilities around the hospital function that must remain available during maintenance or disruption. Identify the required space, users, access, utilities and operating constraints, then confirm the actual equipment and project requirements. No clinical capability or healthcare approval is established by the images alone.
Tell us the menu, meal volume, location, utilities and target dates. The team will help define the next planning step.
Start a kitchen brief ↗Availability and timing are confirmed per project.